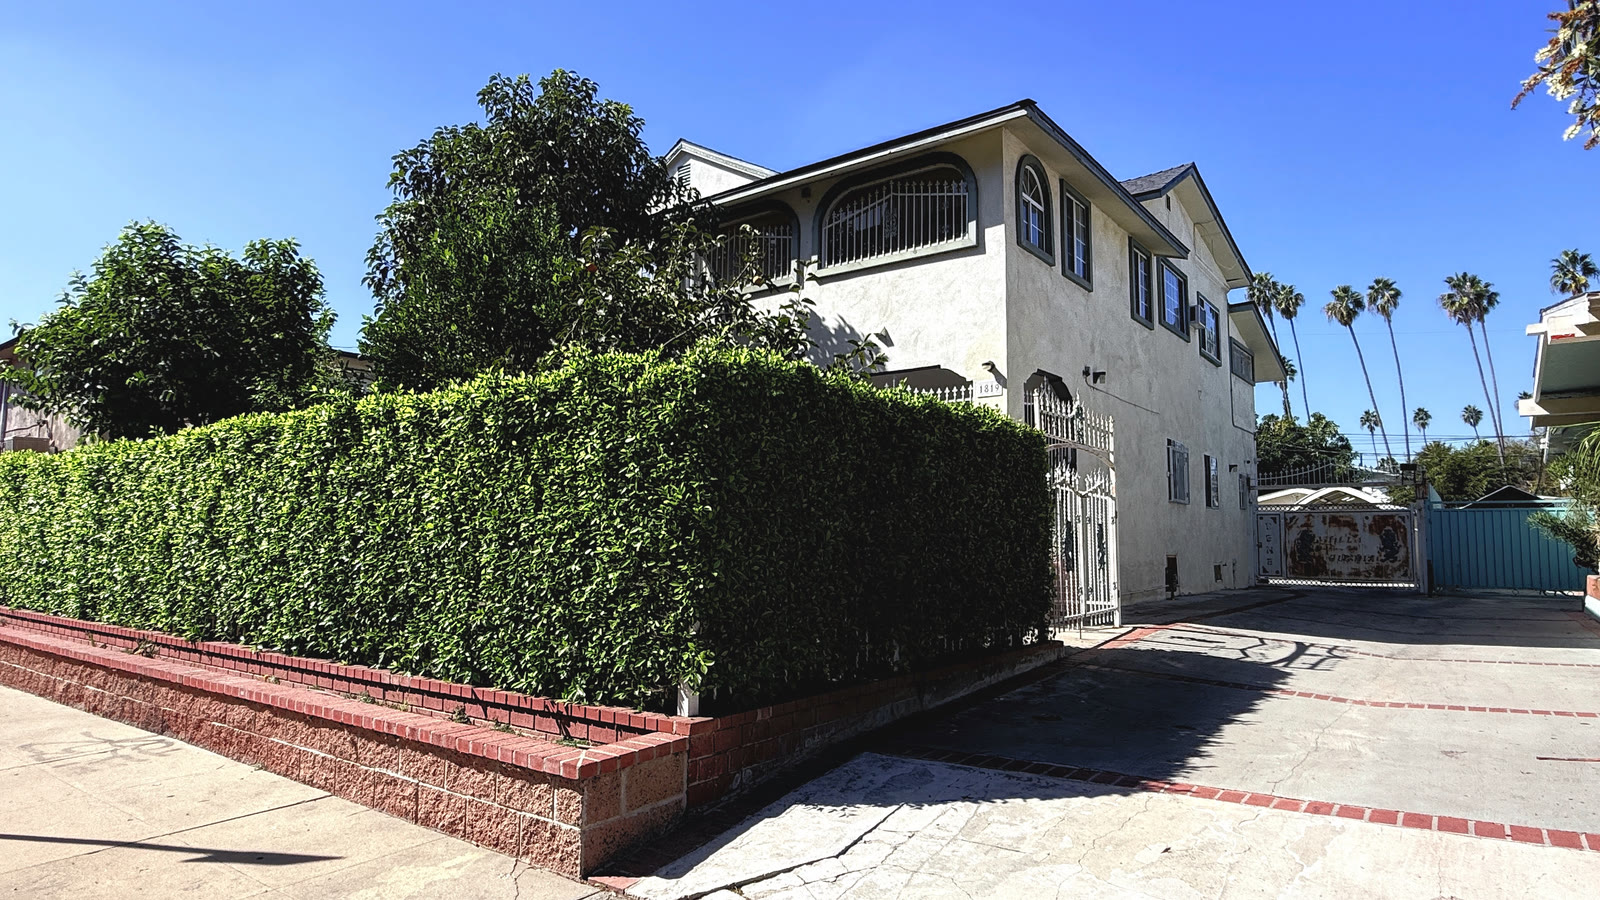
For sale · Los Angeles, California
1819 Norton
$1,200,000 List price
Seven bedrooms · Four baths · 2,705 sq ft · Two stories
01 Overview
A spacious home with a flexible layout and the opportunity to update at your own pace.
A two-story, single-family home in Los Angeles with no homeowners association. Seven bedrooms and four baths across 2,705 square feet, on a 7,496 square foot lot.
A residential wheelchair lift connects the two floors. Out back, the rear court holds a detached two-car garage, an arched carport canopy and a covered outdoor cooking area.
- List price
- $1,200,000
- Bedrooms
- 7
- Baths
- 4
- Interior
- 2,705 Sq ft
- Lot
- 7,496 Sq ft
- Year built
- 1901
- Garage
- 2 Detached
- HOA
- None
Living area from Realist (2026-08-24) and RPR (2026-08-25). Lot size from RPR and the Los Angeles County assessor map. Year built from Realist. Bedroom and bath counts from the listing broker's walkthrough, 2026-10-21. Information deemed reliable but not guaranteed. Buyer to verify all information.
02 The house
The house, described
This two-story Los Angeles property features four bedrooms and two bathrooms downstairs and three bedrooms and two bathrooms upstairs. An exterior staircase provides additional access to the upper level, offering potential to create separate living areas within the home. Any conversion is subject to buyer verification and applicable City approvals.
The home's established character provides a starting point for your personal touches, with opportunities to refresh finishes and make improvements over time as your priorities and style evolve.
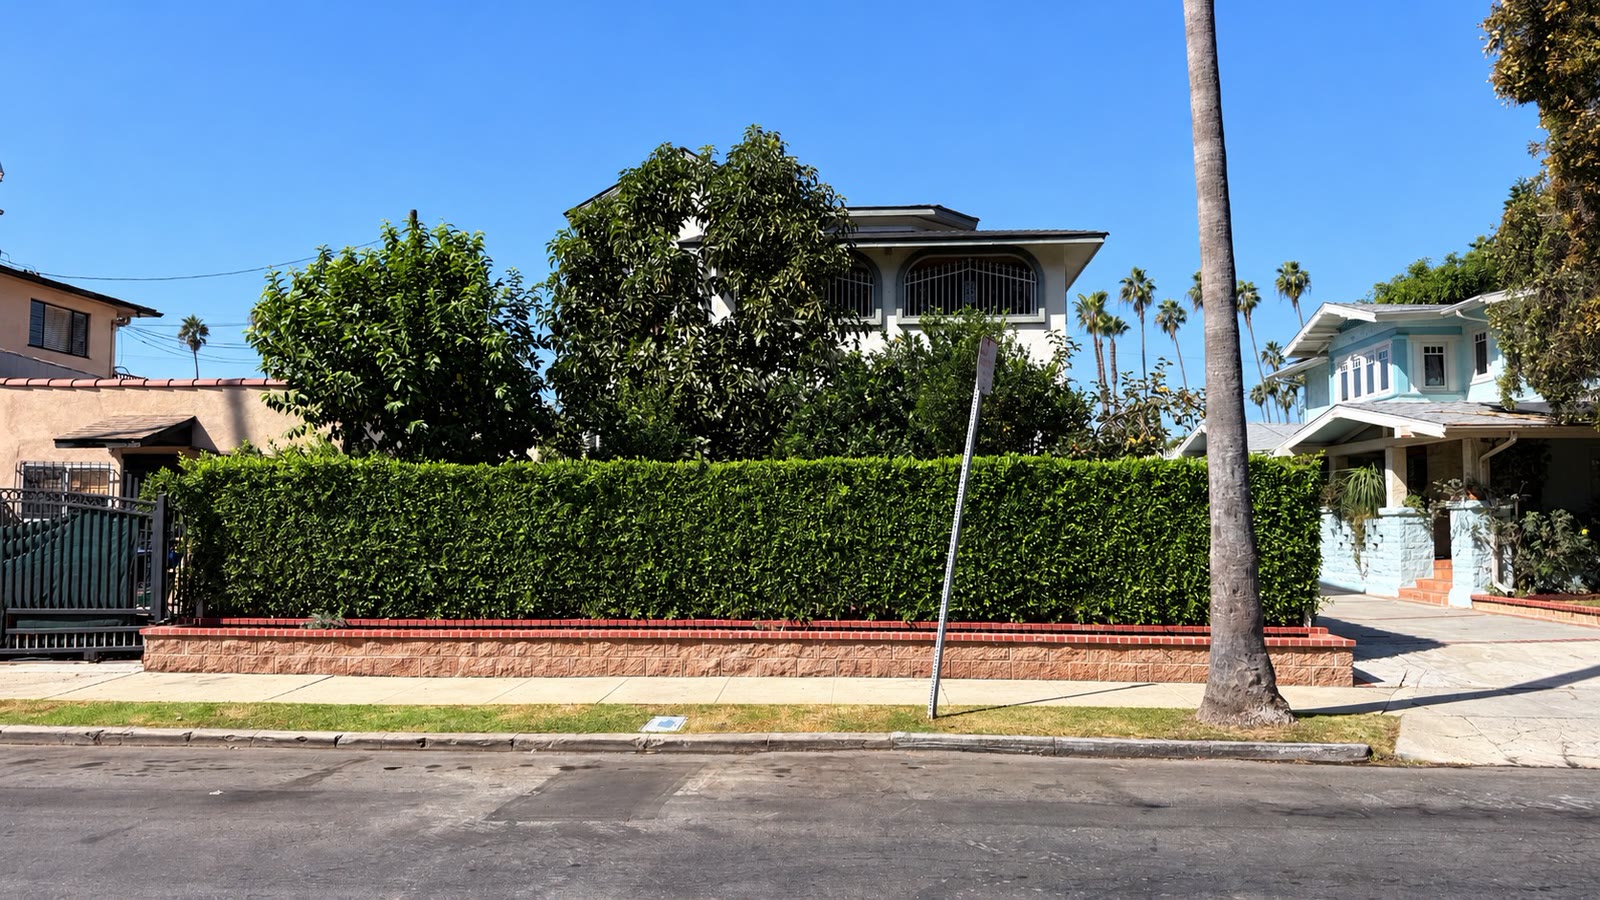
Mature fruit trees, a gated front entry, and a clipped hedge frame a covered porch accented by stucco arches and decorative wrought iron. Inside, bedrooms are distributed across both levels, with recessed lighting and ceiling fans in select rooms. A front entry ramp and an interior wheelchair lift provide additional access options; per seller, the lift is operational.
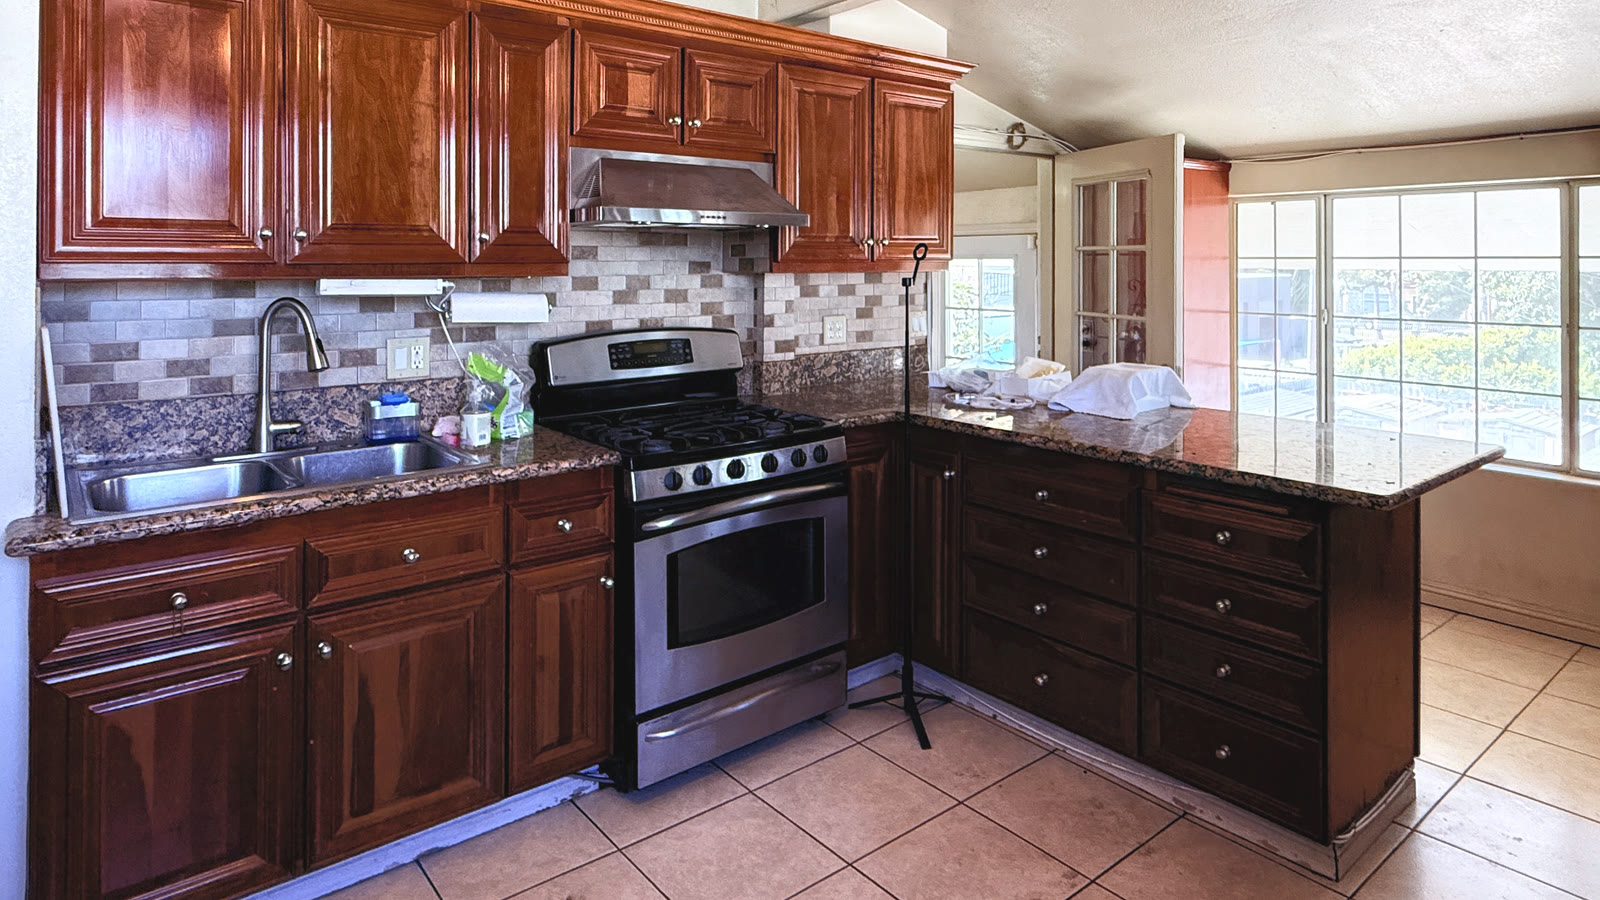
The upstairs kitchen features dark cabinetry, a generous peninsula, and a gas range with a hood. An upstairs laundry area adds cabinet storage. Out back, the rear courtyard includes covered parking, a detached two-car garage, and a covered outdoor cooking area with a sink. A roof replaced in 2023 adds to the home's practical appeal.
Explore the possibilities of a home with room to grow and spaces to make your own.
03 3D tour
Walk the home in 3D
Pro tip

See it as open space. Inside the tour, tap the last button on the toolbar, the sofa with a line through it, to remove the furniture and see each room empty.
The empty view is a digital rendering created by Matterport. The tour opens on the rooms as they are today.
04 Gallery
Photographs of the home
05 The details
Property and location details
- Lot
- Inside lot, 50 by 150 feet, about 7,496 square feet. Los Angeles County assessor map 5072-13; RPR.
- Wheelchair lift
- A residential wheelchair lift between floors, with a glass door at the upper landing and a ground-level enclosure in the rear court.
- Wheelchair ramp
- A wheelchair ramp leading to the front entrance.
- Stairs
- An interior front stair, plus an exterior rear stair from the court to the upper level.
- Floors
- Wood laminate floors downstairs. Large tile floors upstairs.
- Laundry
- Upstairs laundry area with tall cabinets.
- Roof
- Replaced in 2023, per City of Los Angeles records.
- Parking
- Detached two-car garage. Rear court with an arched carport canopy.
- Outdoors
- Covered outdoor cooking area with a built-in grill, side burners and a sink. A long run of storage cabinets on the rear wall.
- School district
- Los Angeles Unified School District. School assignments can change; verify enrollment and boundaries with the district.
- Designations
- Los Angeles County APN 5072-013-021. Single-family residence. CRMLS TR26227919.
Sources: Realist (2026-08-24), RPR (2026-08-25), Los Angeles County assessor map, City of Los Angeles building records (2026-10-21) and the listing broker's walkthrough (2026-10-21). Information deemed reliable but not guaranteed. Buyer to verify all information.
06 Showings
Schedule a showing
Showings are by appointment. Contact your agent to schedule a showing.